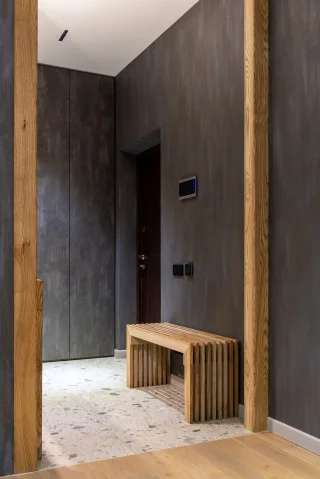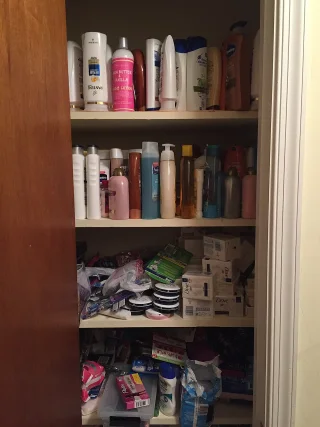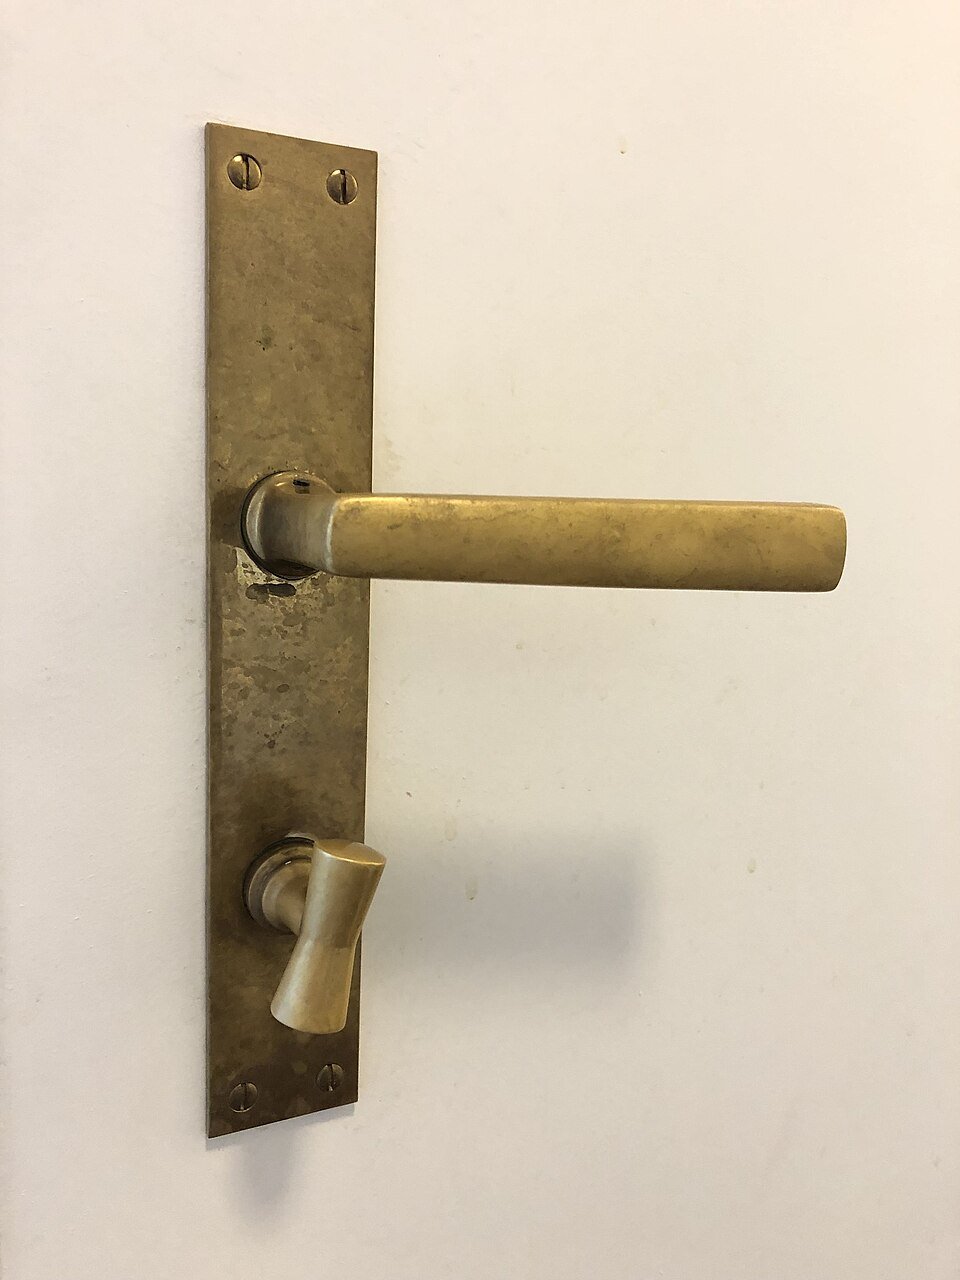
A rental room often has one tempting empty wall beside a door. A cabinet can fit its length and depth yet prevent the door opening normally, trap access to a wardrobe or leave no place to stand while retrieving belongings. Measure the moving parts before assigning that wall to storage.
This exercise uses observation and movable furniture planning. It does not cover rehanging doors, changing closers or altering fire-safety features. Preserve the property's existing doors and escape arrangements while finding a storage position that works with them.
List every door that shares the area
Include the room door, cupboard doors, wardrobe doors and any proposed cabinet front. Note drawers as moving projections too. Mark the hinge side and ordinary opening direction on a sketch. A plan showing only the closed fronts misses the space needed to operate them.
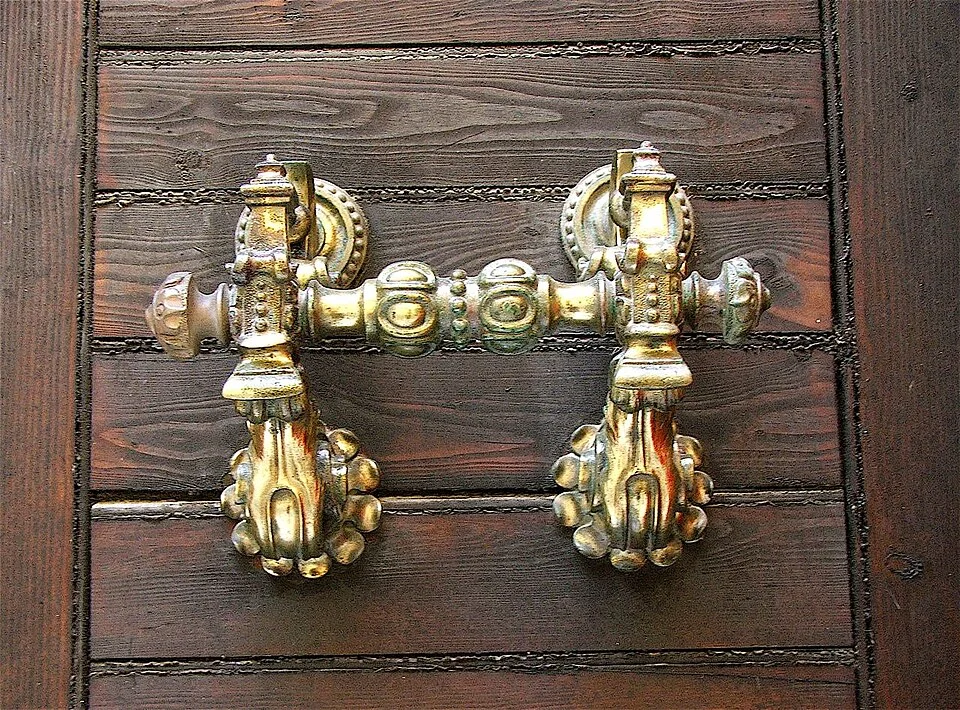
The knocker stands proud of the door face, illustrating why a flat panel outline can miss the farthest projection. When mapping your own door, include its actual handle and other fixed hardware throughout normal movement. Measure the real fitting rather than transferring a distance from this close-up, which shows neither the hinge nor the complete door swing.
Photo & usage
KNOW MALTA by Peter Grima · CC BY-SA 2.0 · Source. Display copies resized and encoded as WebP; no instructional details were fabricated or removed.
Open each existing door through its normal intended movement without forcing it. Measure the farthest edge, including handles. Check whether the handle contacts a wall, another handle or an existing object. Record the present condition so that a new storage purchase does not quietly worsen an existing restriction.
Do not disconnect a closer or remove a stop to gain furniture space. If a door already sticks, cannot open as intended or has damaged hardware, report the problem through the property's normal process. Treat that as a condition needing attention rather than using the reduced movement as your assumed permanent clearance.
Add the person who opens the door
Stand where you normally operate each front. Note the movement needed to pull it open, see the contents and step away. A storage door can swing clear of furniture while leaving the user squeezed between the open front and a bed. Include that occupied position on the sketch.
Use U.S. Access Board — Operable Parts to understand why handle position and approach are separate issues. Its technical guidance is not a household furniture certificate, but the concept is directly useful: an accessible-looking handle is less useful when something prevents approaching it. Measure the actual user's ordinary position, including any necessary aid.
Check both retrieval and return. Returning a bulky folded blanket may need two hands and more standing space than removing a small object. If you have to push the door with a shoulder while carrying the item, reconsider the storage position or front type. Do not judge the plan using only an empty-handed opening.
Distinguish ordinary conflicts from essential access failures
Some fronts can share space at different times. A rarely used cabinet and wardrobe might be acceptable if each can be operated safely and closed before the other opens. Record that dependency honestly rather than counting both fronts as independently accessible.
An exit or necessary movement route requires a different decision. U.S. Fire Administration — Home Fire Escape Plans tells households to keep doors and windows unblocked in their escape planning. Do not place furniture where it must be moved before leaving, or assume an obstructing cabinet can always be shut in time.
The U.S. Access Board — Accessible Routes guide also distinguishes connecting circulation from isolated clear areas. For this room study, check that a person can move from the storage position to the room's ordinary route without stepping into another obstruction. A generous pocket beside a cabinet is not useful if its only connection is blocked by the open front.
Calculate an illustrative overlap at a wall
All dimensions here are illustrative. A wall segment beside a doorway is 105 cm long. A cabinet is 80 cm wide, leaving 25 cm by simple subtraction. That length calculation says nothing about the room door's arc, which extends 38 cm into the same segment at the critical point.
If the cabinet occupies that arc, the apparent 25 cm spare strip is 13 cm short of the 38 cm projection. Moving the cabinet 13 cm may clear the door edge in this simplified drawing, but handles and the user's position still need checking. The difference is a geometric warning, not a prescribed clearance.
A narrower cabinet measuring 65 cm leaves 40 cm along the wall under the same assumptions. It may avoid the simplified overlap, yet it might still block access to its own shelves. Compare the full operating movements in the real room before selecting the narrower product. A positive remainder does not automatically establish comfortable or accessible use.
Compare front types without assuming they solve everything
Open storage removes one door swing but exposes contents and may require reaching farther into the unit. Drawers project forward and need a place for the user. Sliding fronts reduce a swing arc but can limit the width of the opening. Compare the actual product's operation, not a generic promise that one front is best for small rooms.
Use existing suitable furniture for a light trial where possible. Do not modify a cabinet by removing doors or structural pieces unless its manufacturer permits the configuration. Keep any required restraint and assembly conditions in the decision; a rental-friendly footprint does not waive them.
If all suitable fronts conflict with the route, reduce the stored category or choose another wall. It can be more effective to relocate a small occasional collection than to replace every door-facing item. Identify which category needs immediate access and which could live in a less central suitable cupboard.
Test the busiest normal combination
Observe the room during its usual busy moment: dressing while someone enters, collecting a bag while a drawer is open, or putting away laundry. Keep the trial calm and well lit. Avoid creating a blocked route simply to demonstrate that it is blocked; the measured plan can reject obvious conflicts first.
Record the repeated sequence that causes trouble. If the room door opens into a person using the wardrobe, the solution may be to move the daily category rather than change the cabinet size. If a drawer is routinely left open, consider whether its contents need a more suitable storage front.
Do not rely on everyone remembering a complicated door order. A plan that requires three fronts to be closed precisely before someone can enter is fragile. Simplify the arrangement so normal variation is tolerated. Keep essential exits and controls accessible regardless of the household's current storage activity.
Check projections added after the furniture arrives
A bag hung from a handle or an organizer clipped to a cabinet side can move the effective edge into a previously clear door arc. Include permitted accessories and ordinary stored objects in the final opening-state check. The approved furniture rectangle is not enough when the loaded arrangement projects farther.
If an accessory causes contact, remove or relocate that accessory rather than restricting the door’s intended movement. Keep controls, stops and closers operating as designed. Record the accepted loaded envelope so later additions trigger a fresh check. This prevents a sound original furniture choice from becoming obstructive through small changes that nobody initially treats as part of the layout.
Finish with an opening-state plan
Save the final drawing with each front shown open and the user position marked. List any reasonable sequential use, such as closing an occasional cupboard before opening its neighbor. Make sure that dependency does not apply to an exit or a person's necessary movement.
Confirm that furniture edges and handles remain outside the accepted door paths after loading. A cabinet may shift during use or a bag may be hung from its side, changing the footprint. Recheck when contents or furniture accessories change rather than assuming the original measurement remains valid indefinitely.
Completion means doors operate as intended and storage can be used without furniture shuffling or obstructed escape. The wall's available length is only the first number. The approved storage position is the one that also accommodates the front, the person and a clear way back into the room.
THE REFERENCE FILE
Sources & scope
Documentation reviewed 1 Nov 2026. Examples are illustrative; this article does not claim hands-on product testing. Follow the instructions for your actual material, model and location.